
Godrej Thanisandra Floor Plan
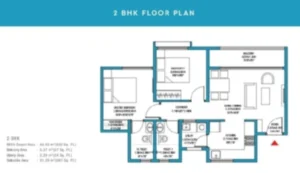
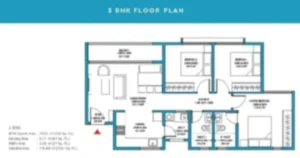
The meticulously crafted floor plan of Godrej Thanisandra is tailored to meet the diverse needs and tastes of contemporary homebuyers. Located in the rapidly developing area of Thanisandra in North Bangalore, this residential project by Godrej Properties offers a range of spacious 2 BHK and 3 BHK apartments, each thoughtfully planned to maximize space, comfort, and functionality. The floor plans reflect a perfect blend of aesthetics and practicality, ensuring that every corner of the home is utilized effectively.
These floor Plans showcases a well-thought-out design that emphasizes open spaces and natural light. The layout of each apartment is crafted to provide ample living space while maintaining a sense of privacy and tranquillity. The entrance foyer leads to a spacious living and dining area, creating a welcoming environment for family gatherings and entertaining guests. Large windows and balconies are strategically placed to allow natural light to flood the interiors, creating a bright and airy atmosphere.
One of the highlights of the Godrej Thanisandra Floor Plan is the spacious bedrooms. Each apartment features well-proportioned bedrooms with ample closet space, ensuring a comfortable and organized living experience. The master bedroom comes with an attached bathroom, equipped with high-quality fixtures and fittings. The secondary bedrooms are also generously sized, making them ideal for children, guests, or as a home office.
The kitchens in these floor Plans are designed with modern conveniences in mind. With plenty of counter space for both meal preparation and storage, the layout ensures a highly functional and efficient area for everyday use. Additionally, there is provision for installing a chimney and water purifier, ensuring a hassle-free cooking experience.
The bathrooms in the Godrej Sanctuary in the City Floor Plan are designed to offer a luxurious and relaxing experience. They feature anti-skid tiles, premium sanitary ware, and contemporary fixtures. Experience the luxury of a home spa in the master bathroom.The thoughtful design ensures that the bathrooms are not only stylish but also easy to maintain.
Recognizing the importance of utility spaces in a home, the Godrej Thanisandra Floor Plan includes dedicated utility areas. These spaces are designed to accommodate washing machines, dryers, and additional storage, helping to keep the main living areas clutter-free. The utility areas are conveniently located near the kitchen or balcony, providing easy access and functionality.
Each apartment in the Godrej Thanisandra Floor Plan features one or more balconies, offering stunning views of the surrounding landscape. These outdoor spaces are perfect for enjoying a morning coffee, unwinding after a long day, or even cultivating a small garden. The balconies are designed to be spacious and safe, making them suitable for families with children.
The attention to detail in the Godrej Thanisandra Floor Plan extends to the choice of materials and finishes. Every element is chosen to enhance the aesthetic appeal and durability of the homes. Utilizing premium materials guarantees that these apartments are both aesthetically pleasing and exceptionally durable.
In keeping with the latest trends in residential design, the Godrej Thanisandra Floor Plan includes provisions for smart home features. Beyond the individual apartments, the Godrej Thanisandra includes a host of community amenities that contribute to a high quality of life. Residents have the opportunity to take advantage of a cutting-edge clubhouse, a fully equipped gym, a refreshing swimming pool, and beautifully landscaped gardens. There are also dedicated spaces for children’s play areas and sports courts. These amenities are designed to promote a healthy and active lifestyle, fostering a sense of community among residents.
Safety and security are paramount in the Godrej Thanisandra. The project includes advanced security features such as CCTV surveillance and 24/7 security personnel. The design of the buildings incorporates secure entry and exit points, well-lit common areas, and emergency response mechanisms, ensuring a safe living environment for all residents.
The Godrej Thanisandra Floor Plan is not only about providing a comfortable living space; it also represents a sound investment opportunity. The strategic location in North Bangalore, coupled with the reputation of Godrej Properties, makes this project a desirable choice for homebuyers and investors alike. The ongoing development in the area and the proximity to major IT hubs, educational institutions, and healthcare facilities are likely to enhance property values over time, offering potential for significant returns on investment.
The Godrej Thanisandra Floor Plan is a testament to thoughtful design, modern amenities, and high-quality construction. By offering spacious and well-designed apartments with a focus on comfort and functionality, Godrej Properties has created a residential project that meets the aspirations of today’s urban dwellers. Whether you are looking for a home that offers a luxurious lifestyle or an investment opportunity in a prime location, Godrej Thanisandra is an ideal choice. Embrace the opportunity to be part of this exceptional community and experience the best of contemporary living in North Bangalore.
FAQ's- Frequently Asked Questions
Godrej Thanisandra project has got exclusive 2 BHK and 3 BHK apartment floor plans.